Building styles

Commercial metal buildings

A commercial metal building is a clear-span American-steel structure for business: retail, warehouse, shop, or a covered yard. No interior columns in the span, so forklifts, racks, and storefronts fit the floor plan you actually run. Carport.com prices locally in the designer — widths into the 40s and 50s, lengths past 100 feet when the job needs it. 14-gauge frames (12-gauge upgrade), 29-gauge sheeting, three roof styles, doors and windows on any wall. Free delivery and installation on a level site. Certification available for permits.

  • Clear-span interiors
  • Free delivery & install
  • Certified packages
  • Retail, shop, warehouse

Shop by photo

Start from a commercial building you can see

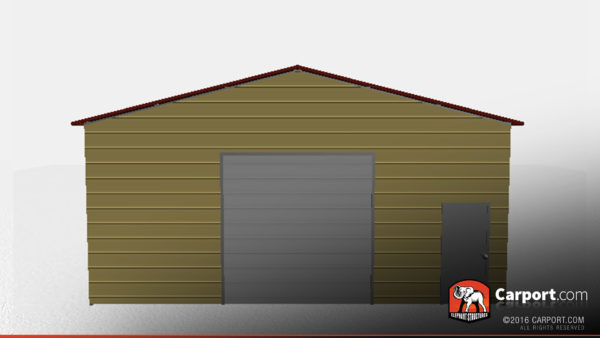

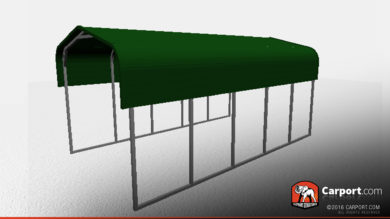
Browse wide steel buildings, warehouses, and commercial carports by roof and size. Open a photo for specs, or price that building in the designer. Planning a 40×60 shop? There is a dedicated size page, or design the exact footprint.

Design instead

Showing all 2 resultsSorted by price: high to low

Commercial building guide

What businesses specify on a Carport.com building

Prefabricated steel is how most light-commercial shells go up in weeks instead of a stick-built season: galvanized frames, screw-down sheeting, and a clear span you can rack, weld, or retail in. Carport.com is the same mill-quality system as our residential garages — scaled for occupancy, door traffic, and the permit set many jurisdictions require before a CO.

Clear span, not a pole barn grid

  • No interior columns in the width, so the floor plan is yours: aisles, lifts, or a showroom.
  • Optional lean-tos for covered outdoor inventory or a loading canopy.
  • Partially open retail yards or fully enclosed warehouses.
  • Colors that read as a storefront; room on the wall for signage.

Doors, occupancy, permits

  • Walk-ins, storefront windows, and roll-ups on any wall — including dual drive-throughs.
  • Certified wind/snow packages when the building department asks for engineering.
  • Ask the county early: occupancy, insulation later, and whether a slab is required before we set the frame.
  • Typical installed lead time is about 30 days after the deposit, weather and permit allowing.

Roofs that belong on a commercial span

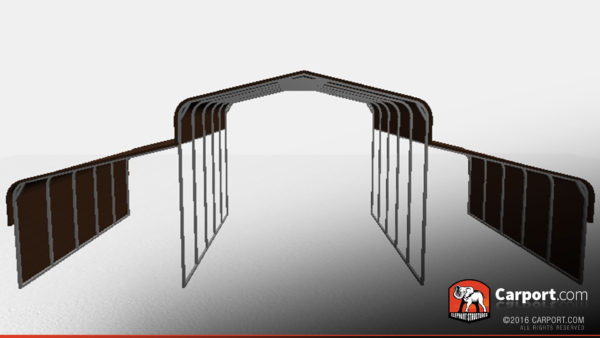
  1. Regular — arched, horizontal panels; economical on shorter covers.
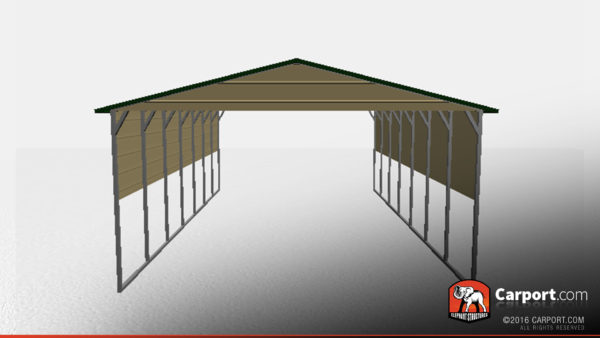
  2. A-frame (boxed-eave) — gable with horizontal panels; common storefront look.
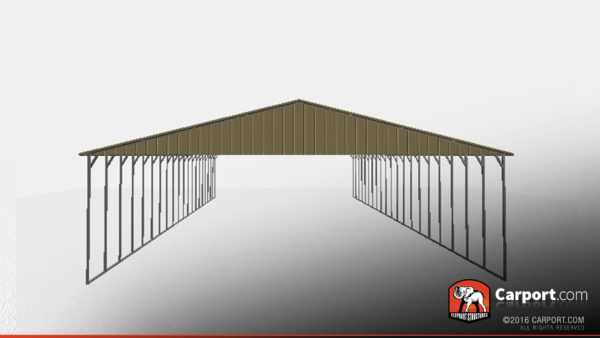
  3. Vertical — vertical panels so rain and snow leave the roof; the durable choice on long warehouses.

Product details

Frame
14-gauge galvanized American steel standard; 12-gauge upgrade for heavier wind or snow
Sheeting
29-gauge roof and wall panels
Roof pitch
3/12 on Regular, A-frame (boxed-eave), and Vertical
Clearance
Set by leg height, not peak roof height
Install
Free delivery and professional installation on a level site in 40+ states. About 30 days typical. Deposit holds the order; balance due at delivery.
Warranty
20-year rust-through frame warranty; certified wind/snow packages available

Commercial vs. garage vs. barn

A garage is usually residential parking. Commercial buildings are the same steel, specified for business traffic, longer spans, and permits. A metal barn is the ag layout (aisle + lean-tos). For a 40×60 shop footprint see 40×60 metal buildings. Need only vehicle shade for a fleet? A wide carport or this catalog’s commercial covers.

Commercial uses

  • Retail storefronts and offices
  • Warehouses and inventory
  • Auto and diesel shops
  • Farm and contractor yards
  • Churches, gyms, and meeting halls
  • Municipal and equipment barns

Don’t see your commercial size?

Design the span, eave height, and door package. Local price updates as you go. Free delivery and installation on a level site.

Commercial metal building questions

What is a commercial metal building?

A prefabricated steel building used as a business shell: shop, warehouse, retail, or covered storage. Carport.com buildings are clear-span American steel — 14-gauge frames standard, 12-gauge upgrade, 29-gauge roof and walls — with doors and windows placed for how the business actually moves product and people.

How wide and long can you go?

Commercial catalogs commonly run 30–50+ feet wide and into long lengths (including 80- and 100-foot buildings in the photo shop). Extra-wide jobs and 40×60 shops are everyday requests. Call (855) 227-7678 if you are past the designer’s listed sizes.

Why clear-span instead of a pole barn?

A clear span has no interior posts in the width. That matters for lifts, racking, aircraft, and retail floors. Pole barns grid the interior with wood posts. Our steel frames are galvanized and do not need the same maintenance cycle as wood.

Do I need engineering or certification?

If the building department issues a permit or a certificate of occupancy, they often want stamped drawings and a certified wind/snow package. Those are available when you order. Start the conversation with the county on occupancy and insulation before the slab is poured.

Is installation included?

Yes — free delivery and professional installation on a level site in 40+ states. Typical timeline is about 30 days. Deposit to reserve; balance at delivery. Kits are available if your site is not level enough for our crew.

Can I use it as a storefront?

Yes. Specify walk-in doors, windows, and colors for branding. Leave a wall for signage. Partial enclosure works for garden centers and lumber yards; full enclosure for climate-sensitive inventory.

What roof should a warehouse use?

Vertical is the commercial default on long buildings: panels run with the slope so rain and snow leave the roof. Regular and A-frame remain available for shorter covers and a different look.

Can I get an instant commercial building price?

Yes. Open a catalog photo or the metal-building designer. The price is local to your ZIP as you change size, roof, and openings. Prefer a person? Call (855) 227-7678.