Building styles

Lean-to carports & buildings

A lean-to is a single-slope steel roof: one high eave, one low eave, often attached to a building or standing alone as a shed roof cover. Carport.com lean-tos are the same 14-gauge American frames and 29-gauge panels as the rest of the line — used as extra bays, covered porches, stall rows, and add-ons to a barn or garage we already installed. Free delivery and installation on a level site. Kits available. If we built the original structure, we can often add a lean-to later.

  • Single-slope roofs
  • Add-on or standalone
  • Free delivery & install
  • Open or enclosed

Shop by photo

Start from a lean-to you can see

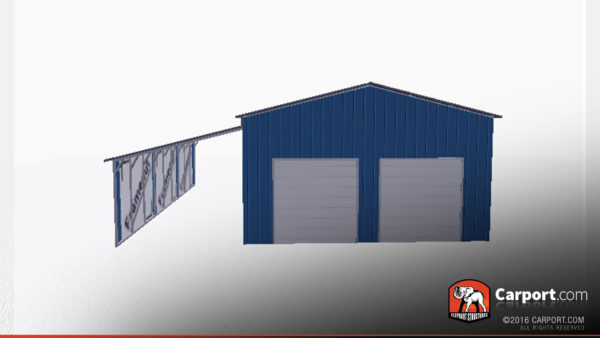
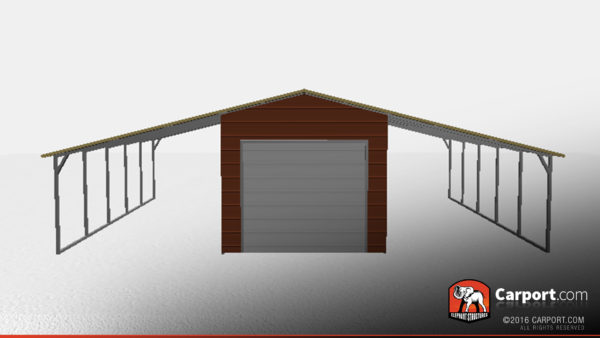
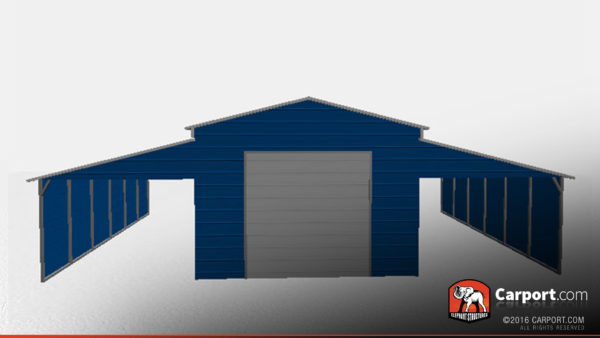
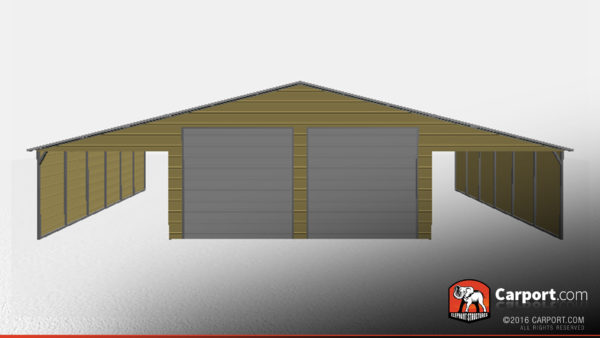

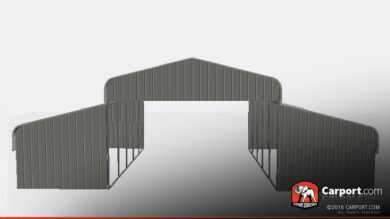
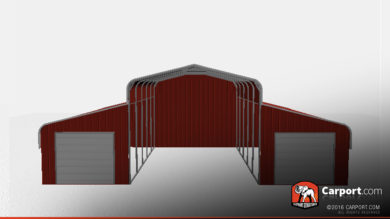

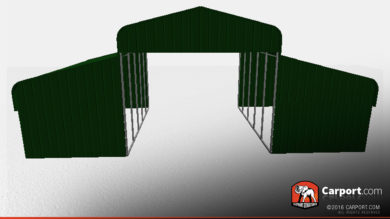
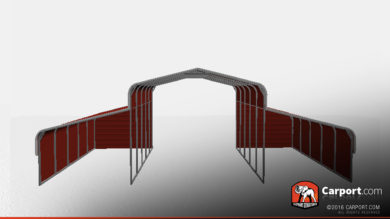
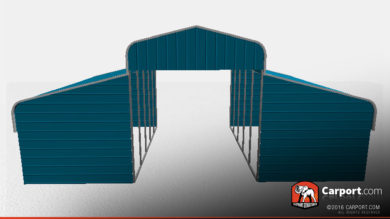
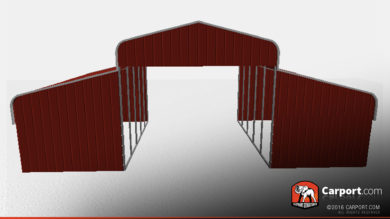
Some photos are a garage or barn with lean-tos already on; others are the lean-to bay itself. Use them to judge slope, enclosure, and how the low eave meets the drive. Then design the width you need.

Design instead

Showing 1–8 of 9 resultsSorted by price: high to low

Lean-to guide

When a lean-to is the right steel, not a second building

Industry use is simple: you already have a wall (or want one high side for drainage) and you need covered width without a second gable building. Lean-tos shed water away from the host structure, create stall rows on barns, and make a cheap extra parking bay. They are not a substitute for a full garage when you need a lockable box with a peak in the middle.

Standalone vs. add-on

  • Standalone — a shed-roof carport or picnic cover with one tall side.
  • Add-on — we can install a lean-to on a Carport.com building we already set, after we confirm load and attachment.
  • Barn lean-tos — stalls or equipment bays beside a center aisle (see metal barns).
  • Kits if you will bolt to a structure we did not build — confirming engineering is on you and your inspector.

Enclosure and drainage

  • Leave the long side open for parking; enclose it for a shop bay.
  • The low eave is where water and snow leave — do not pin it against a house wall without a gutter plan.
  • 12-gauge and certification when the lean-to is wide or the wind load is high.
  • Leg height still sets vehicle clearance.

Same three panel styles

  1. Regular — horizontal panels on the slope.
  2. A-frame host + lean-to — boxed-eave buildings with side bays.
  3. Vertical — preferred for snow country and long lean-tos.

Product details

Frame
14-gauge galvanized American steel standard; 12-gauge upgrade for heavier wind or snow
Sheeting
29-gauge roof and wall panels
Roof pitch
3/12 on Regular, A-frame (boxed-eave), and Vertical
Clearance
Set by leg height, not peak roof height
Install
Free delivery and professional installation on a level site in 40+ states. About 30 days typical. Deposit holds the order; balance due at delivery.
Warranty
20-year rust-through frame warranty; certified wind/snow packages available

Lean-to vs. carport vs. barn

A regular carport is usually a symmetric gable or arch. A lean-to is a shed roof — one tall side. On metal barns, lean-tos are the stall wings. If you need a lockable extra room, an enclosed lean-to or a small garage is the better box.

Lean-to uses

  • Extra parking bay
  • Covered porch or picnic edge
  • Barn stalls and feed alleys
  • Tractor parking off a shop
  • Firewood and equipment lean
  • Add-on to an existing Carport.com building

Don’t see your lean-to size?

Design the high/low eaves and width. If this attaches to a building we installed, call so we spec the connection. Free delivery and installation on a level site.

Lean-to questions

What is a lean-to carport?

A single-slope steel cover: one eave high, one low. It can stand alone or attach to a barn, garage, or shop. Carport.com builds them from the same 14-gauge American frames and 29-gauge panels as our other buildings.

Can you add a lean-to to my existing building?

If Carport.com installed it, often yes — call with size and photos so we check attachment and snow load. If another company built it, we may still sell a kit or a standalone lean-to; engineering against someone else’s wall is a different conversation.

Lean-to vs. regular carport?

A regular carport is typically symmetric (arch or gable). A lean-to sheds all water to one side and can tuck against a building. Choose lean-to when you need extra width on an existing wall or a shed-roof look.

Can a lean-to be enclosed?

Yes — partial walls, full enclosure, walk-ins, or a roll-up. Many barn stalls are enclosed lean-tos.

Is installation included?

Free delivery and professional installation on a level site in 40+ states. Kits available.

Do lean-tos need permits?

Attached structures often count toward lot coverage and may need a permit. Certification is available.

Can I get a lean-to kit?

Yes. Same steel, you assemble — including when the ground is not level enough for our crew.

How do I get a price?

Designer or catalog photo, ZIP-based, or call (855) 227-7678.