Building styles

Lean-to carports & buildings

A lean-to is a single-slope steel roof: one high eave, one low eave, often attached to a building or standing alone as a shed roof cover. Carport.com lean-tos are the same 14-gauge American frames and 29-gauge panels as the rest of the line — used as extra bays, covered porches, stall rows, and add-ons to a barn or garage we already installed. Free delivery and installation on a level site. Kits available. If we built the original structure, we can often add a lean-to later.

  • Single-slope roofs
  • Add-on or standalone
  • Free delivery & install
  • Open or enclosed

Shop by photo

Start from a lean-to you can see

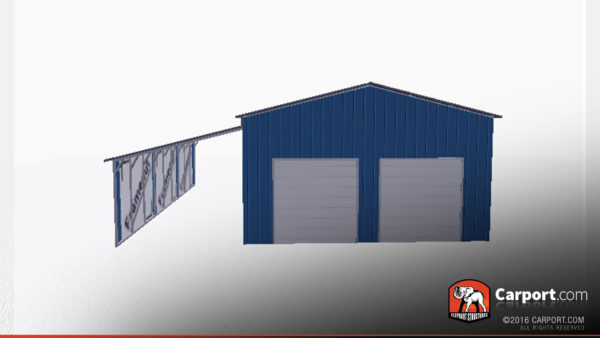
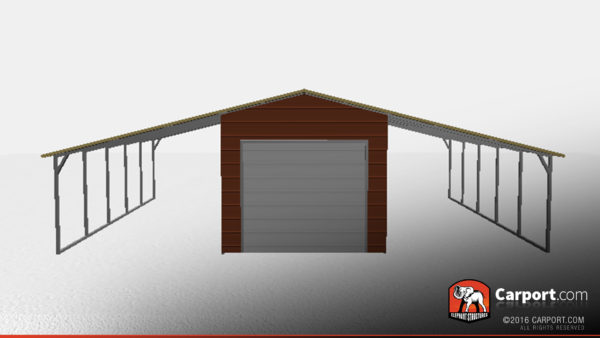
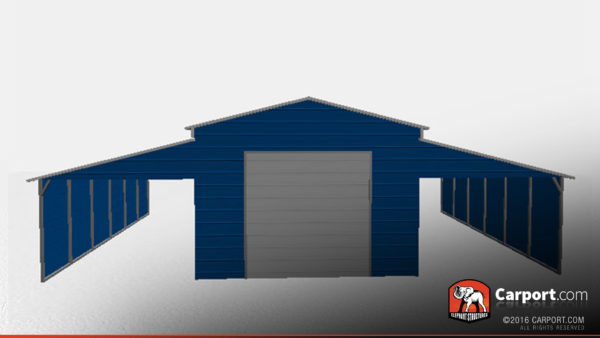
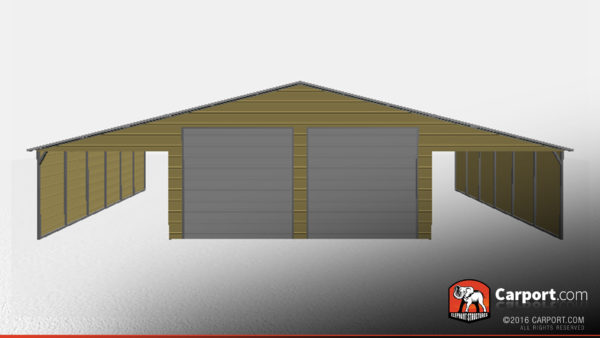

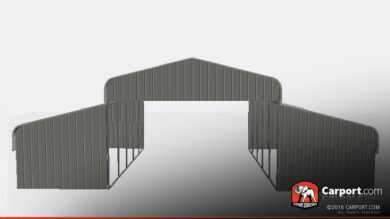
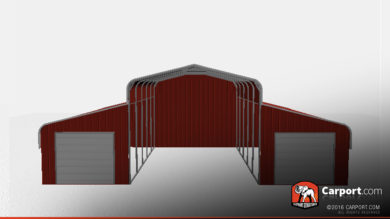

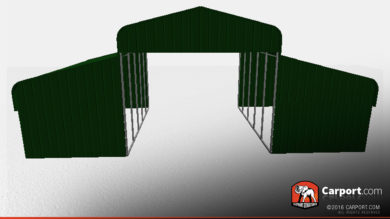
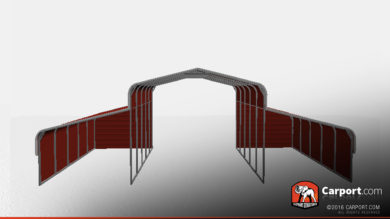
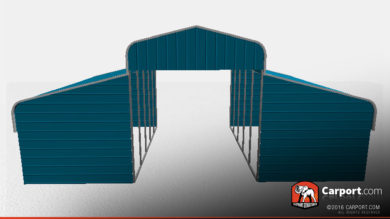
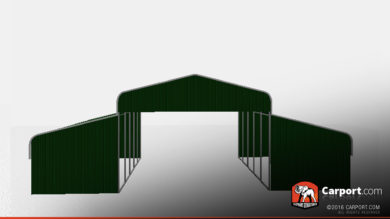
Some photos are a garage or barn with lean-tos already on; others are the lean-to bay itself. Use them to judge slope, enclosure, and how the low eave meets the drive. Then design the width you need.

Design instead

Showing 1–8 of 11 resultsSorted by price: high to low

Lean-to guide

When a lean-to is the right steel, not a second building

Industry use is simple: you already have a wall (or want one high side for drainage) and you need covered width without a second gable building. Lean-tos shed water away from the host structure, create stall rows on barns, and make a cheap extra parking bay. They are not a substitute for a full garage when you need a lockable box with a peak in the middle.

Standalone vs. add-on

  • Standalone — a shed-roof carport or picnic cover with one tall side.
  • Add-on — we can install a lean-to on a Carport.com building we already set, after we confirm load and attachment.
  • Barn lean-tos — stalls or equipment bays beside a center aisle (see metal barns).
  • Kits if you will bolt to a structure we did not build — confirming engineering is on you and your inspector.

Enclosure and drainage

  • Leave the long side open for parking; enclose it for a shop bay.
  • The low eave is where water and snow leave — do not pin it against a house wall without a gutter plan.
  • 12-gauge and certification when the lean-to is wide or the wind load is high.
  • Leg height still sets vehicle clearance.

Same three panel styles

  1. Regular — horizontal panels on the slope.
  2. A-frame host + lean-to — boxed-eave buildings with side bays.
  3. Vertical — preferred for snow country and long lean-tos.

Product details

Frame
14-gauge galvanized American steel standard; 12-gauge upgrade for heavier wind or snow
Sheeting
29-gauge roof and wall panels
Roof pitch
3/12 on Regular, A-frame (boxed-eave), and Vertical
Clearance
Set by leg height, not peak roof height
Install
Free delivery and professional installation on a level site in 40+ states. About 30 days typical. Deposit holds the order; balance due at delivery.
Warranty
20-year rust-through frame warranty; certified wind/snow packages available

Lean-to vs. carport vs. barn

A regular carport is usually a symmetric gable or arch. A lean-to is a shed roof — one tall side. On metal barns, lean-tos are the stall wings. If you need a lockable extra room, an enclosed lean-to or a small garage is the better box.

Lean-to uses

  • Extra parking bay
  • Covered porch or picnic edge
  • Barn stalls and feed alleys
  • Tractor parking off a shop
  • Firewood and equipment lean
  • Add-on to an existing Carport.com building

Don’t see your lean-to size?

Design the high/low eaves and width. If this attaches to a building we installed, call so we spec the connection. Free delivery and installation on a level site.

Lean-to questions

What is a lean-to carport?

A single-slope steel cover: one eave high, one low. It can stand alone or attach to a barn, garage, or shop. Carport.com builds them from the same 14-gauge American frames and 29-gauge panels as our other buildings.

Can you add a lean-to to my existing building?

If Carport.com installed it, often yes — call with size and photos so we check attachment and snow load. If another company built it, we may still sell a kit or a standalone lean-to; engineering against someone else’s wall is a different conversation.

Lean-to vs. regular carport?

A regular carport is typically symmetric (arch or gable). A lean-to sheds all water to one side and can tuck against a building. Choose lean-to when you need extra width on an existing wall or a shed-roof look.

Can a lean-to be enclosed?

Yes — partial walls, full enclosure, walk-ins, or a roll-up. Many barn stalls are enclosed lean-tos.

Is installation included?

Free delivery and professional installation on a level site in 40+ states. Kits available.

Do lean-tos need permits?

Attached structures often count toward lot coverage and may need a permit. Certification is available.

Can I get a lean-to kit?

Yes. Same steel, you assemble — including when the ground is not level enough for our crew.

How do I get a price?

Designer or catalog photo, ZIP-based, or call (855) 227-7678.