 Good
Good
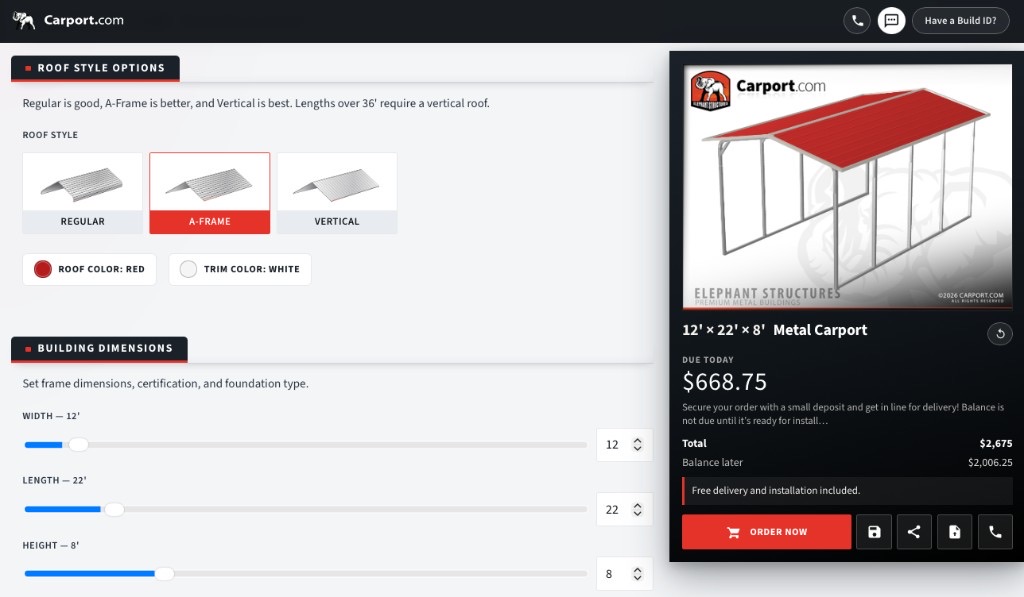
Regular
Curved-eave arched roof · horizontal panels
The factory-standard roof: rounded eaves and panels that run front to back. Economical cover when you want shade and rain protection without a gable peak.


Metal buildings
A metal workshop is an enclosed steel shop: clear-span floor, roll-up for vehicles or stock, walk-in for people, and enough eave height for lifts, lumber, or a paint booth you add later. Get a local price from your ZIP, then design doors and height around the work. Delivery and professional installation are free on a level site.
Three roofs: Regular (good), A-frame (better), and Vertical (best) on longer production bays. Doors on any wall. 30×40 is a common shop footprint; we also build smaller hobby shops and long bays. Horizontal siding is the factory look; vertical siding is the upgrade.
Frames are 14-gauge galvanized American steel (12-gauge for heavier snow or wind) with 29-gauge sheeting, installation available in most states. Certified packages for permits. We set the steel; electric, insulation, and HVAC are yours. A deposit holds the order; the balance is due at delivery.
Get instant pricing:
Building type, ZIP, and contact — then the designer opens with your local price.
Roof styles
Longer production bays want Vertical. Compact hobby shops can stay Regular or A-frame.
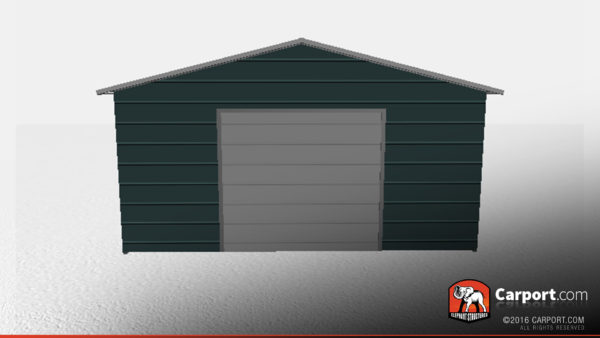
Good
Curved-eave arched roof · horizontal panels
The factory-standard roof: rounded eaves and panels that run front to back. Economical cover when you want shade and rain protection without a gable peak.
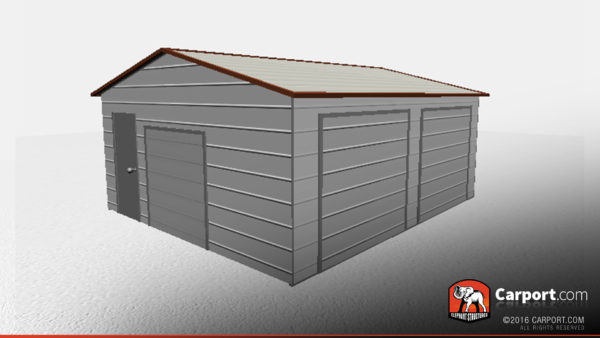 Better
Boxed-eave gable · horizontal panels
A classic peaked roof with boxed eaves. Horizontal panels stay the factory look; the A-frame sheds water better than a Regular arch.
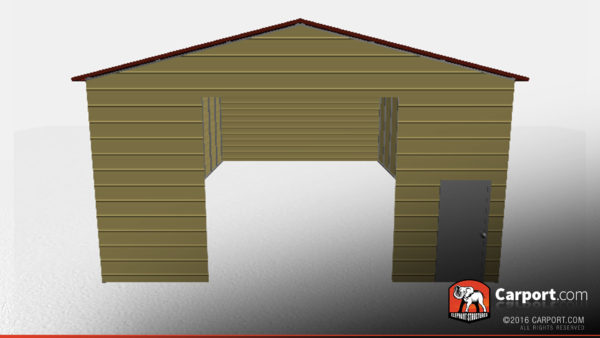 Best
Best
A-frame boxed-eave · vertical panels
The same A-frame shape with panels that run peak to eave. Rain and snow travel off the roof instead of across seams — the most durable roof we sell. Required in the designer when length is over 36 feet.
Designer rule: if length is greater than 36 feet, Vertical is required so the roof can shed water on a long run.
Walls and siding
A workshop spec starts from the work: lift height, dust, welding, or a second business — not from a generic two-car door.
Leave a wall open only if you want a covered staging apron. Most shops stay enclosed for heat, dust, and security.
Sheeting on the upper half of each side. Shade and wind break up high while the lower opening stays clear.
Sheeting on the lower half. Blocks splash, debris, and low wind while the top stays open for light and air.
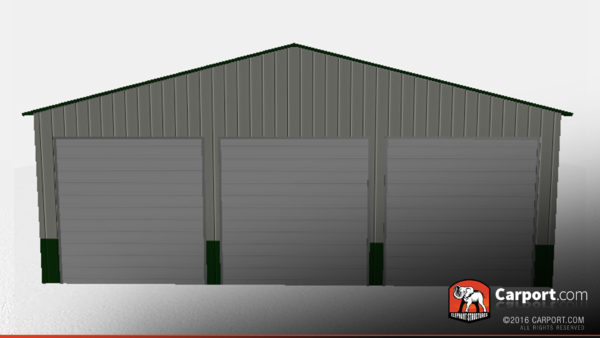
Full-height walls, roll-up sized to the vehicle or stock, walk-in so you are not heating the neighborhood for a toolbox.
Panels run front to back, matching a Regular or A-frame horizontal roof. This is the default orientation in the factory and the lowest-cost wall look.
Panels run bottom to top. Pair with a Vertical roof for a continuous “stripes down” building, or mix it on walls only. Vertical sheeting sheds water at the laps instead of across them.
The front and back are independent of the sides. Leave them open for drive-through, add a gable (peak filled, opening below), or close them fully and put a roll-up on the front.
Walk-in doors, roll-up garage doors, and windows go on enclosed sides and ends. Adding a door in the designer will close that wall automatically so the opening has something to sit in.
Colors
Pick a roof color and a wall color independently in the designer. Names vary slightly by plant (for example Patriot Red vs. Barn Red) — the swatch is the same twelve codes. Request color samples if you want chips in hand.
From the shop
Use photos as door-and-span examples, then design around mechanic, wood, fabrication, or a side business.
Why a workshop
Roll-up sized to the vehicle, extra leg height for a lift, 12-gauge if you are in snow country. Clearance is eave, not ridge.
Walk-in, windows or later insulation, dust collection you provide. We set the steel; you run the trades.
Vertical roof, thought about ventilation, concrete slab, certified if the county treats it as occupancy.
Lockable inventory plus a bay for the truck. Dual roll-ups if you load through.
If customers walk in, also see commercial. Same steel; occupancy changes the paperwork.
Hobby shops in the high teens to 20s wide. 30×40 is a default American shop size.
Parking-first version of this shell: metal garages. Public or warehouse occupancy: commercial metal buildings. Too small? A shed. Roof-only bench: carport.
From quote to pad
An enclosed steel shop with a clear-span floor and doors specified for work. Carport.com uses 14-gauge American frames (12-gauge upgrade), 29-gauge panels, and roll-ups or walk-ins on any wall.
Same family of building. A workshop spec starts from the work: lift height, dust, welding, or a second business. A garage spec starts from parking. Many shops are garages with a more serious door and eave package.
No. We deliver and install the steel on a level site. Electric, insulation, and HVAC are separate trades. Tell us about penetrations and door locations before the slab so you are not cutting the building later.
Work backward from the largest vehicle or machine plus circulation. 30×40 is a common U.S. shop. Extra height for lifts. Extra length for fabrication beds.
If you pull a permit or run a business occupancy, often yes. Certified wind/snow packages are available.
Free delivery and professional installation on a level site, with installation available in most states. Kits available.
Yes — same steel, you assemble. Required on un-level ground.
Designer (start from garages or metal buildings) or a catalog photo. ZIP pricing. Call (855) 227-7678.
Online designer
This is the builder — roof, size, walls, and colors, with a local price that updates as you go. Delivery and installation stay free on a level site.